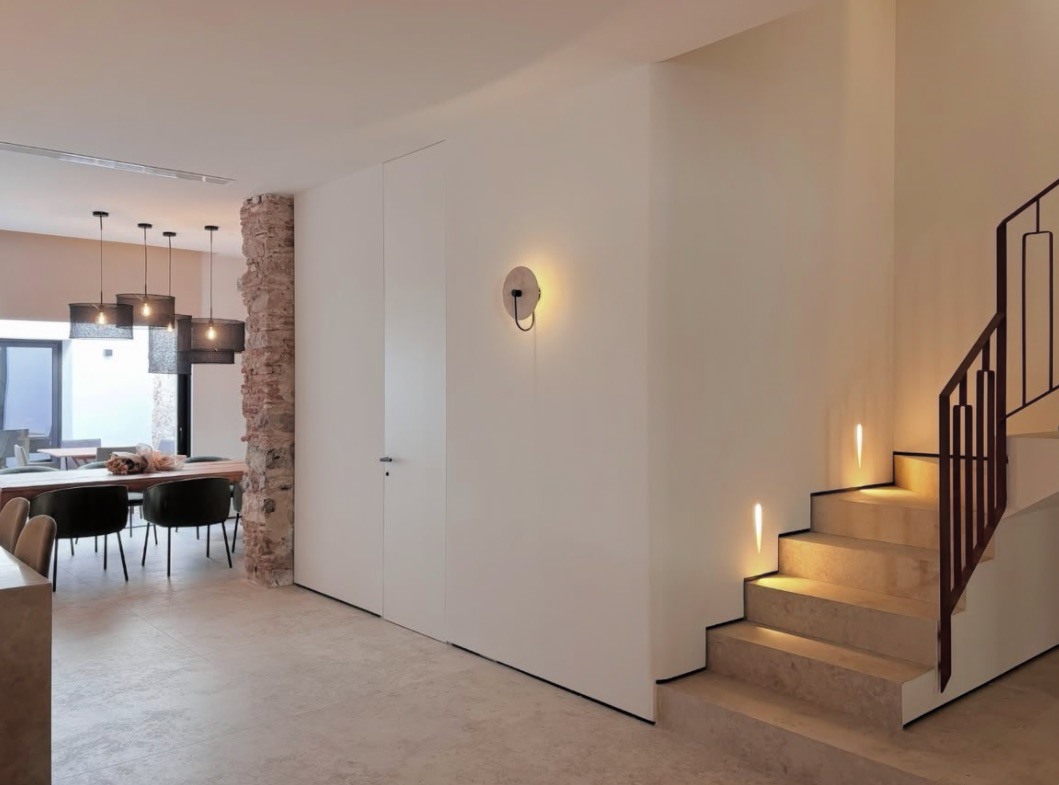
Casa Alós
Originally built in 1917, Casa Alós is based on a deep respect for the existing architecture, preserving the elements that tell the story of the house while combining them with a clean,bright, and functional spatial proposal.
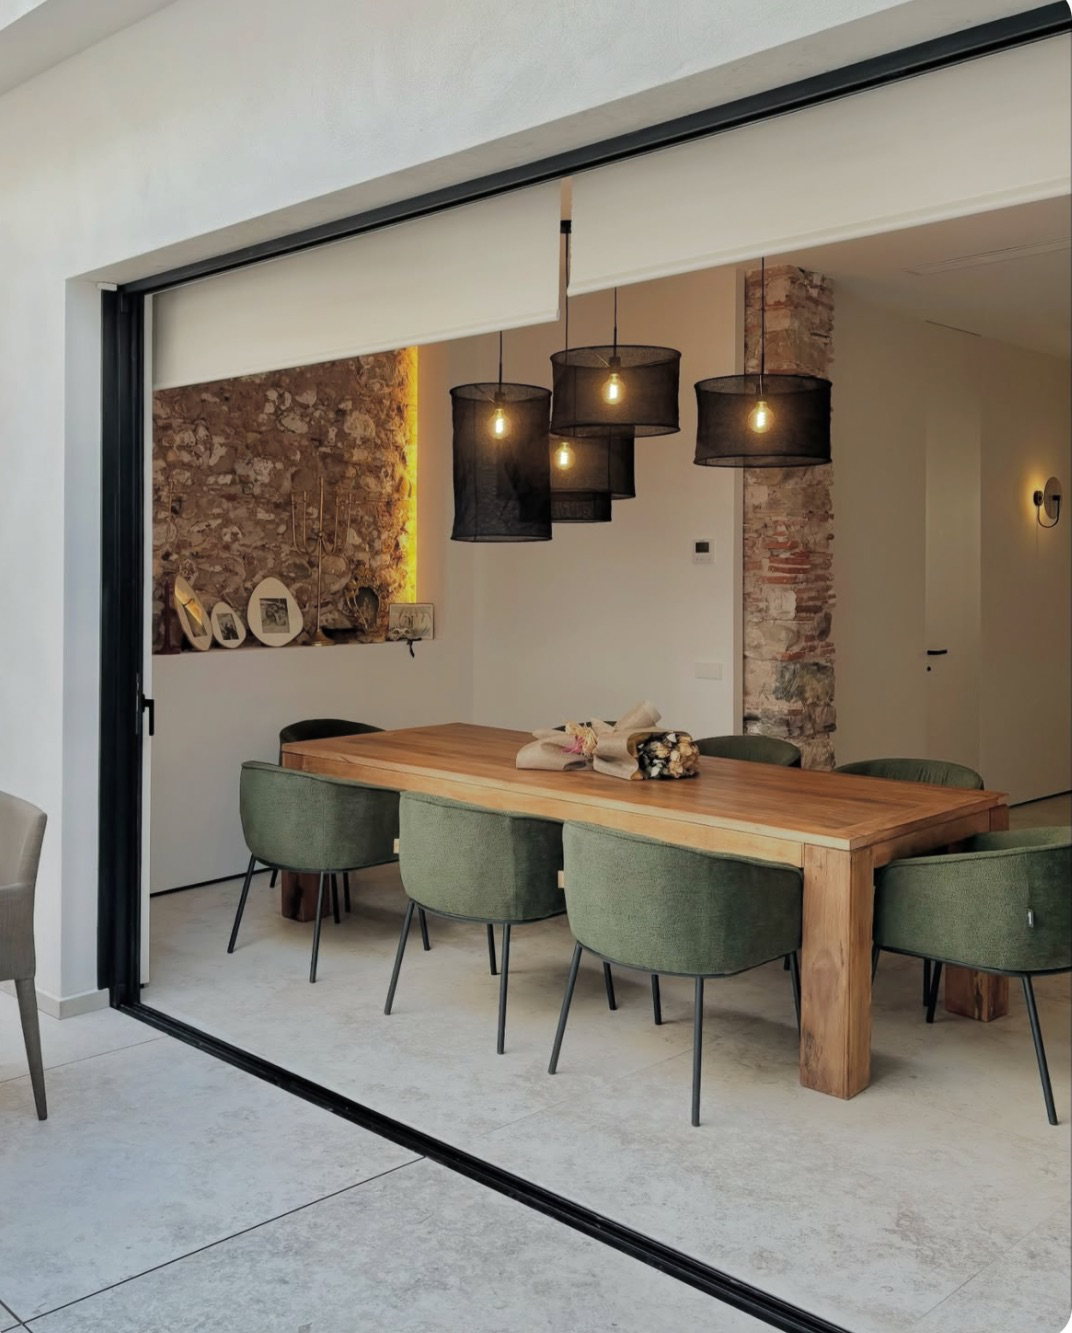
The project is organized around a generous courtyard that acts as the heart of the home, providing natural light, ventilation, and a constant connection to the outdoors. Interior spaces open onto this central void through large openings, creating a fluid relationship between inside and outside.
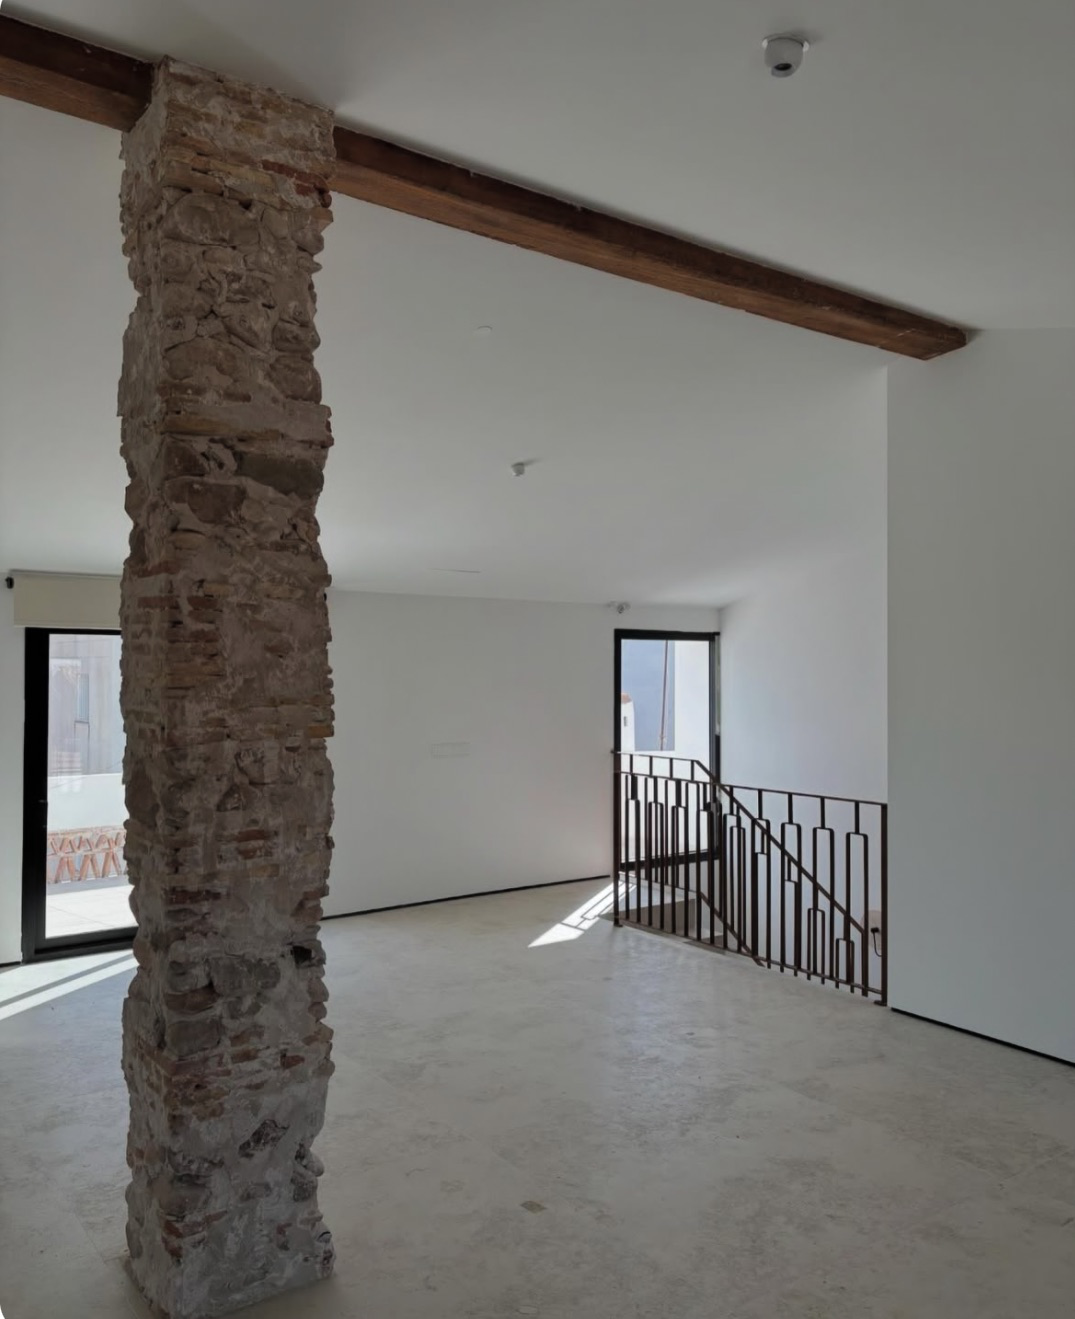
Masonry walls, aged brickwork, exposed timber beams, and other reclaimed materials coexist with refined surfaces and contemporary solutions, establishing a balance between past and present. Each preserved element contributes texture, authenticity, and memory to the whole.
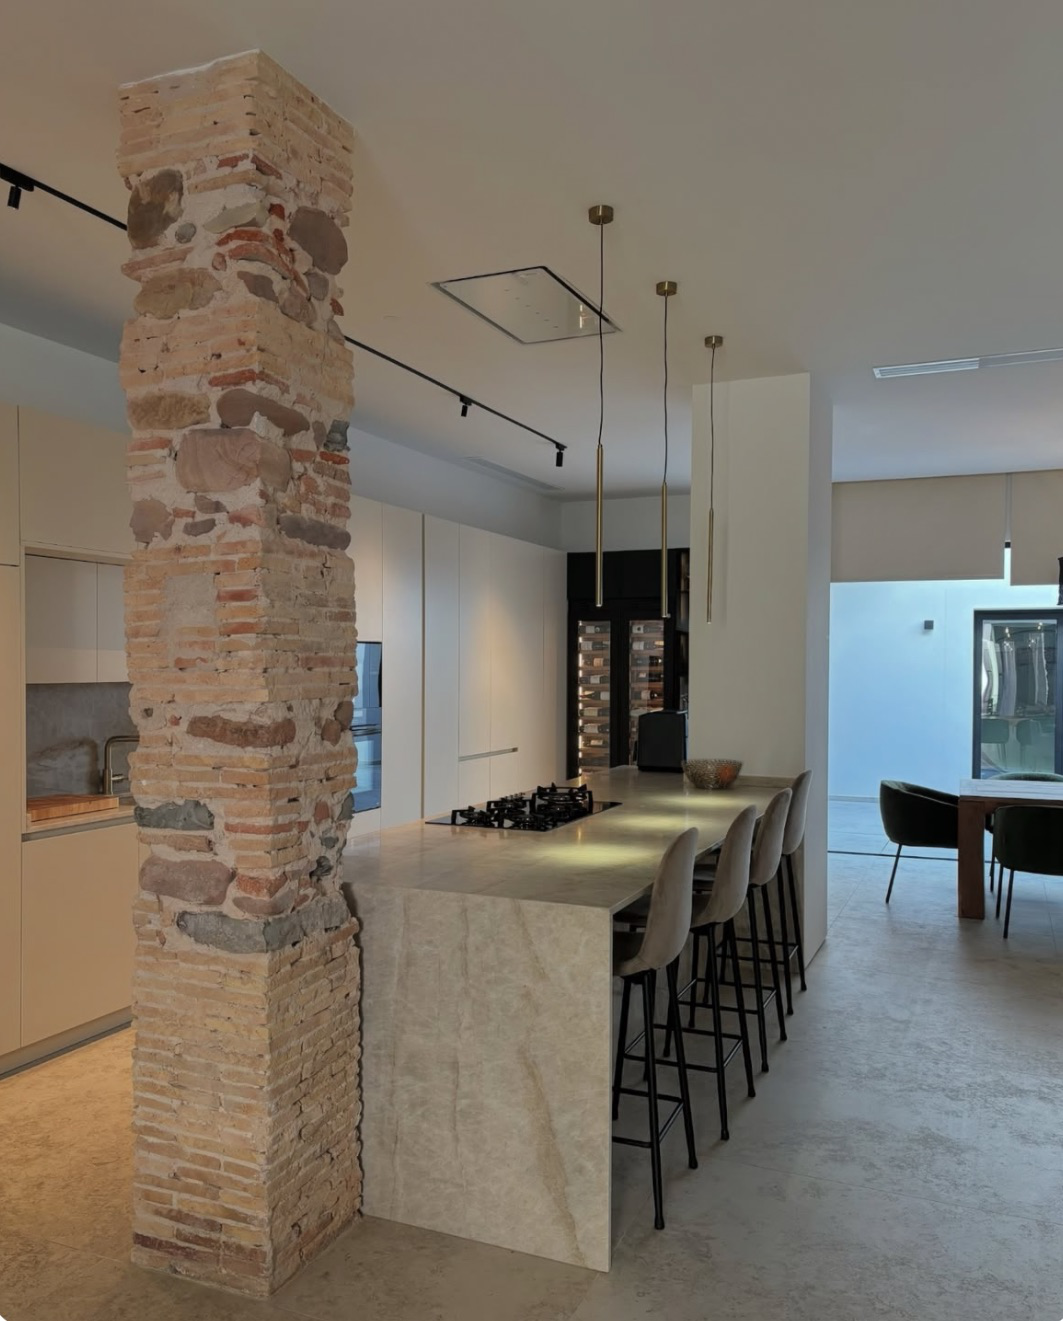
Natural light moves throughout the spaces, highlighting the richness of the materials and revealing the traces of time embedded within the original fabric of the house. The result is a serene and timeless home where history becomes the protagonist and contemporary architecture acts discreetly, enhancing the experience of living within it.